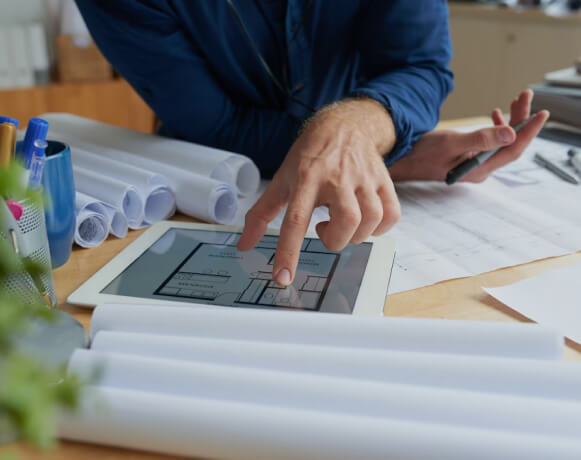
Our Architectural CAD Drafting Services help architects and engineers to quickly turn their paper sketches into accurate 2D prototypes. Our architects and engineers have extensive expertise in Revit Drafting, Architectural Construction Drawings, and more and can help you accurate your building design and construction process.

They follow a step-by-step CAD drafting process to provide you with innovative design solutions and exceptional services as per your project needs, location, and building codes.

Our architectural CAD drawing & drafting services are fast, accurate, affordable, and tailored to your individual needs.


Software Proficiency

Our Services

Get a free quote

24 hours. That’s all it will take you to figure out the cost benefits of outsourcing


    To upload files, please use contact form

    Services we Provide

    Architectural 2D Drafting

    We can help you convert your hand drawings and construction blueprints into 2D architectural drawings to help you realize the specific elements of your building, including floor plans, elevations, sections, and details.

    2D Floor Plan Drawings

    We create detailed and accurate floor plans of a building design, which show the layout and dimensions of rooms, walls, doors, windows, and more.

    Sectional Drawings

    Our experts can create detailed cross-sectional views of building's structural elements to show all the internal details, including walls, floors, ceilings, and roofs.

    Site Plan Drawings

    We can help you create detailed site plans of a building to show its location and layout, along with other elements like parking areas, landscaping, and utilities.

    Elevation Drawings

    We create detailed elevation drawings to show the internal details of a building's structural elements, such as walls, floors, ceilings, and roofs.

    Shop Drawings

    Our shop drawing services can help you create detailed drawings of specific elements of a building, like windows, doors, and cabinets, to be used for fabrication and installation.

    3D Modeling and Rendering Services

    We can create detailed 3D digital models of buildings and structures to provide a more realistic representation of the design, along with photorealistic images and animations.

    Millwork Drawings

    We create accurate and detailed millwork drawings that show the dimensions, materials, finishes, and other details of the custom millwork.
    Read More

    Furniture Drawings

    Our furniture drawings show the exact dimensions, materials, finishes, and other details of the custom furniture and ensure that the final product meets the design intent.

    Construction Documentation

    We provide detailed, accurate, and customized Construction Documents to architects and engineers to provide them the specific details for the construction project. Our CD sets include architectural, mechanical, and structural drawings, specifications, and other details needed for building accurate structures.

    Sectors We Serve

    With a decade-long experience in building design and modeling, we serve clients across all industry verticals. Our industry-specific, cost-effective, and time-bound architectural drawings help our clients quickly bring their designs and products to market. bring their designs and products to market.

    Residential

    Hospitality

    Commercial

    Corporate

    Industrial

    Institutional

    Retail

    Educational

    Healthcare

    Why Outsource Architectural Drafting Services?

    Experienced team

    By outsourcing CAD drafting services, you get instant access to experienced CAD drafters, who have proven expertise in architectural CAD drawing and drafting.

    Scalable services

    Your offshore partner gives you the flexibility to scale your requirements up or down as per your project’s needs and demands.

    Flexible engagement model

    From hybrid work models to fixed-price projects and more, CAD outsourcing facilitates a completely customized arrangement, as per your needs.

    Quick turnaround

    With a reliable team backing your project, your service partner can assure hassle-free design and drafting support, without the loss of Cost and Quality.

    Time zone advantage

    Indian service providers work during your night time and ensure faster turnaround by your next day.

    Cost Advantage

    Outsourcing keeps the cost of your manpower and engineering software to the bare minimum and can help you save more than 50% costs on your Architectural CAD jobs.

    Why should you partner with Enginerio?

    Why should you partner with Enginerio

    What our customers say about us

    Engineering codes
    and standards we
    adhere to

    AISC

    American Institute of Steel Construction

    ACI

    American Concrete Institute Standards

    CISC

    Code of Standard Practice for Structural Steel

    ASTM

    American Society for Testing and Materials

    RCSC

    Research Council on Structural Connections

    BS

    British Standards

    AS

    Australian Standards

    success_stories
    Success Stories

    3D Modeling and 2D Detailing with SolidWorks

    Contact Enginerio for Architectural CAD Drafting Services

    Connect with us for all your Architectural drawing and drafting requirements and get high-quality architectural CAD drawing, CAD conversion, architectural detailing, and various other design and engineering services at extremely cost-efficient prices. Our rigorous, tried-and-tested approach and strict delivery schedules can help you make the most of your time and money.

    Frequently asked
    questions

    At Enginerio, we strive to be your one-stop destination for all architectural CAD design services. Our expert engineers and drafters have years of experience in producing a variety of drawings and renderings as per client requirements. We ensure accurate services, quick turnaround time, round-the-clock support and assistance, and a complete value for money.

    Yes, of course. By accurating your designs, reducing errors and clashes, and expediting your construction process, we can help you easily bring down your operational costs by 40-50%. While doing so, we make sure you do not have to compromise on the quality of your construction.
    Our team follows a specially designed workflow to keep the quality quotient high. All our designs and iterations undergo multiple quality checks to ensure that our designs are foolproof and of the best quality.
    We have strict data protection policies in place. Our teams use encrypted servers to store and retrieve your data. Under no circumstances is your data, design, or information shared with anyone without your prior consent.

    Our affordable prices and plans are tailored to your specific needs. The cost of your project completely depends on your project’s complexity, urgency, and volume of work. To know more about our indicative pricing and FTE rates, please check our Pricing Structure.

    Yes, we do provide a no-risk trial to our customers. It enables you to evaluate our services and get a fair idea of how outsourcing works. To know more about trail services, connect with our customer service team.