

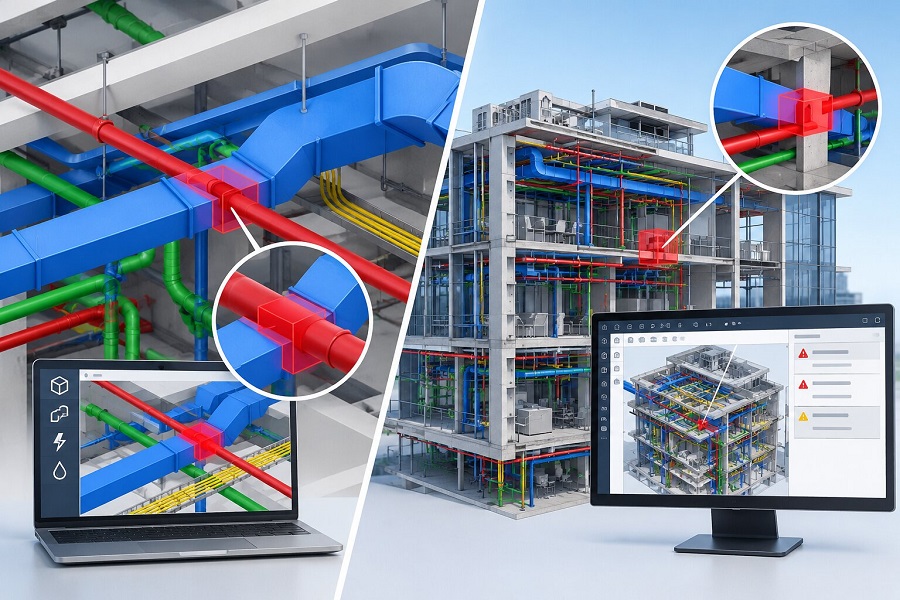
The Story in One Line
BIM clash detection checks whether every discipline in a federated model fits together, while MEP clash detection is a deeper check inside it, testing whether ducts, pipes, cable trays, and sprinklers can be installed, supported, and maintained, using tighter tolerances and clearance zones.
Executive Summary
MEP clash detection focuses on the densest and most change-prone part of a building: ducts, pipes, cable trays, sprinkler mains and plant competing for ceiling voids, risers and plant rooms. BIM clash detection covers every discipline in the federated model, including architecture, structure, civil and MEP.
Most European projects need both: whole-model BIM coordination and clash detection to meet ISO 19650 information requirements and national rules in Italy, Germany and the Netherlands, and focused 3D clash detection for MEP systems to produce installable, prefabrication-ready routes.
Most European projects need both: whole-model BIM coordination and clash detection to meet ISO 19650 information requirements and national rules in Italy, Germany and the Netherlands, and focused 3D clash detection for MEP systems to produce installable, prefabrication-ready routes.
What You Will Learn?
This guide breaks down how MEP clash detection and BIM clash detection differ, and how to decide which one your project needs. Here is what you will learn:
- What clash detection in BIM is: the difference between hard, soft and workflow (4D) clashes, with an MEP example of each.
- Where MEP and BIM clash detection differ: scope, tolerances, level of information need, who resolves clashes and what gets delivered.
- How BIM coordination and clash detection works: the 10-step cycle from setting requirements to issuing construction outputs.
- The benefits, backed by research: what published studies report on savings from clash detection, and the gains specific to MEP coordination.
- Which service fits your sector: hospitals, data centers, airports, manufacturing plants, commercial offices and retrofit projects.
- How to choose a provider: what to check, and the questions to ask before you sign.
What is Clash Detection in MEP?
MEP clash detection is a specialized subset of BIM. It tests services against services (duct against pipe, cable tray against sprinkler main) and services against the building fabric, then adds checks for maintenance access, insulation thickness, drainage falls, and installation sequence.
MEP systems are usually the largest source of clashes because they are the densest and are often the last to be fully designed. That is why MEP clash detection services carry much of the coordination effort on hospitals, data centers, and commercial buildings.
What is Clash Detection in BIM?
Clash detection in BIM is the automated process of finding places where elements in a federated 3D model intersect, breach required clearances, or conflict in installation sequence. Coordinators run rule-based tests in tools such as Navisworks, Solibri or Revizto, group and prioritize the results, and assign each clash to the responsible discipline before drawings are issued for construction.
MEP Clash Detection vs BIM Clash Detection: Quick Comparison
| Criteria | MEP clash detection | BIM clash detection |
|---|---|---|
| Scope | Mechanical, electrical, plumbing, fire protection and their interfaces with structure and architecture | Every discipline in the federated model: architecture, structure, MEP, civil, façade, landscape |
| Typical tests | Duct vs pipe, cable tray vs sprinkler, drainage vs beams, services vs ceiling grid | Structure vs architecture, MEP vs structure, façade vs slab edges, civil vs foundations |
| Clash types emphasized | Hard clashes plus soft (clearance) clashes for access, insulation and hangers | Hard clashes across all disciplines, with soft and 4D clashes as required by the BEP |
| Tolerances | Tight: often 0-25 mm, plus clearance envelopes around equipment and valves | Varies by test; coarser at concept stage, tighter as design matures |
| Information detail | High: real sizes, insulation, supports and fittings (LOD 350-400 or equivalent Level of Information Need) | Matches the design stage, from massing to construction detail |
| Who resolves | MEP engineers, building services coordinators, trade contractors | BIM coordinator or lead appointed party, with each discipline lead |
| Main outputs | Coordinated MEP model, combined services drawings, sleeve and penetration drawings, spool drawings | Clash reports, BCF issues, coordination logs, signed-off federated model |
| Main value | Installable routes, prefabrication, maintenance access, preserved ceiling heights | Whole-building constructability, fewer RFIs and change orders, ISO 19650 compliance |
What do BIM Clash Detection and MEP Clash Detection Mean?
BIM Clash Detection
BIM clash detection is the whole-model check that every discipline’s geometry fits together before construction. It runs on a federated model assembled from separate discipline models, usually exchanged as IFC or native files through a Common Data Environment (CDE).
- Purpose: confirm constructability across disciplines and remove design conflicts while they are still cheap to fix.
- Components: discipline models, a federation tool, a clash matrix (which discipline is tested against which), tolerance rules, an issue log in BIM Collaboration Format (BCF), and a coordination meeting cycle.
- Applications: design coordination, design freeze sign-off, tender documentation, contractor coordination and as-built verification.
- Standards: ISO 19650-2 sets the information requirements and execution plan that define clash tests; ISO 16739-1 (IFC) governs open model exchange.
- Limitations: results are only as good as the model. Missing insulation, unmodeled supports or wrong levels produce false positives or hide real clashes.
MEP Clash Detection
MEP clash detection is the focused check that building services fit, can be installed, and can be maintained. It covers HVAC, plumbing and drainage, electrical containment, fire protection, medical gases and process services.
- Purpose: produce routes a contractor can install without site redesign, and that a facilities team can reach.
- Components: detailed MEP models with true sizes, insulation and fittings; hanger and support zones; access and clearance envelopes; service-priority rules.
- Applications: ceiling void and riser coordination, plant room layouts, prefabricated modules, structural openings and penetrations.
- Standards: ISO 19650 for process; EN 12056 for gravity drainage falls; EN 12845 for sprinkler layout constraints.
- Limitations: an MEP-only review can miss conflicts between structure and architecture that later force services to move.
Types of Clashes
| Clash type | What it means | MEP example |
|---|---|---|
| Hard clash | Two elements occupy the same space | A 600 mm duct passes through a steel beam |
| Soft (clearance) clash | An element enters another’s required clearance or access zone | A valve sits inside the maintenance zone of an air handling unit |
| Workflow (4D) clash | Elements conflict in installation sequence or schedule | Ductwork is scheduled before the sprinkler main it must sit above |
| Duplicate | The same element is modeled twice | Two copies of a cable tray from linked models |
What is the Difference Between MEP Clash Detection and BIM Clash Detection?
The difference is scope and depth. BIM clash detection asks whether the whole building fits together. MEP clash detection asks whether the services inside it can be installed, supported, accessed, and maintained. One is a subset of the other, but the subset needs its own rules, tolerances, and specialist reviewers.
Scope and Clash Matrix
A BIM clash matrix tests every discipline pair: structure against architecture, façade against slab edges, MEP against structure. An MEP clash matrix goes deeper inside one group. It tests HVAC against drainage, drainage against electrical containment, sprinklers against lighting, and every service against the ceiling grid. On a large hospital, the MEP matrix alone can run to dozens of test pairs.
Tolerances and Clearance Rules
Whole-model tests often start with coarse tolerances to filter noise at concept stage. 3D clash detection for MEP systems needs tighter rules: clearance envelopes around valves, dampers and access panels, space for insulation and hangers, and gravity drainage falls that cannot be traded away. A pipe that “just touches” a duct may pass a hard-clash test and still be impossible to insulate.
Level of Information Need
ISO 19650 and EN ISO 7817-1 replace the loose “LOD” label with a defined Level of Information Need. For whole-model coordination, discipline models only need enough detail for the current stage. For MEP coordination, models need true sizes, fittings, insulation and support zones. Running MEP clash tests on schematic models produces thousands of meaningless results.
Who Resolves the Clash?
In BIM clash detection, the BIM coordinator or lead appointed party runs tests and assigns issues to discipline leads. In MEP clash detection, building services engineers resolve most issues themselves, using service-priority rules such as gravity drainage first, large ducts next, then pressurized pipework, then cable containment.
Deliverables
BIM clash detection services typically deliver clash reports, BCF issue logs and a signed-off federated model. MEP clash detection and coordination services go further: combined services drawings, sleeve and penetration layouts for the structural engineer, and spool or module drawings for off-site fabrication.
How does the BIM Coordination and Clash Detection Process Work?
BIM coordination and clash detection runs as a repeating cycle: set the rules, federate the models, test, assign, resolve, and re-test until each zone is signed off. The same cycle serves whole-model and MEP work; MEP coordination simply runs it more often and at finer detail.
- Define requirements. The appointing party’s Exchange Information Requirements and the BIM Execution Plan (ISO 19650-2) set the clash matrix, tolerances, software, file formats, and meeting frequency.
- Set up the models. Every discipline uses shared coordinates, agreed levels, naming conventions, and a classification system such as NL-SfB in the Netherlands or Uniclass elsewhere.
- Federate in the CDE. Discipline models are uploaded at agreed intervals and combined in Navisworks, Solibri, Autodesk BIM Collaborate Pro or an equivalent tool.
- Run clash tests. Tests follow the matrix: structure vs architecture, MEP vs structure, then MEP vs MEP with clearance rules.
- Filter and group. Duplicates and accepted conditions are removed, and clashes are grouped by zone, level, and system so one design change can close many results.
- Assign and track. Each clash group becomes a BCF issue with an owner, a priority and a due date.
- Coordinate. Discipline leads review open issues in a weekly or biweekly coordination meeting and agree on the fix.
- Resolve and re-test. Updated models are re-federated, and tests are re-run to confirm closure.
- Sign off by zone. Coordinated areas are frozen so contractors can start detailing.
- Issue construction outputs. Combined services drawings, penetration layouts and fabrication drawings follow from the signed-off model.
Across the project lifecycle, clash detection starts at design development, peaks during technical design and contractor coordination, and returns at commissioning, operations and retrofit, when as-built or point-cloud models are tested against new services.
What are the Benefits of BIM Clash Detection and MEP Clash Detection?
The main benefit is moving conflicts from site to screen, where they cost a model edit instead of rework, delay, and a change order.
- Fewer requests for information (RFIs) and change orders during construction.
- A single, verified federated model for tender, contractor handover and facilities management.
- Evidence of ISO 19650 compliance for public clients in Italy, Germany and the Netherlands.
- Earlier design decisions on floor-to-floor heights, shaft sizes and structural openings.
Benefits Specific to MEP Clash Detection
- Installable routes that contractors can build without site redesign.
- Prefabrication of risers, corridor racks and plant skids, which depends on clash-free geometry.
- Maintenance access protected around valves, dampers, filters and electrical panels.
- Ceiling heights preserved, because services are packed efficiently rather than dropped below the void.
- Coordinated structural openings and penetrations, so structural engineers check penetrations once, not repeatedly.
Where are MEP and BIM Clash Detection Used?
Any project with dense services in limited space benefits from MEP clash detection; any multi-discipline project delivered under a BIM requirement needs whole-model BIM clash detection. The balance between the two shifts by sector.
| Sector | Typical clash hotspots | Best-fit service |
|---|---|---|
| Hospitals and healthcare | Medical gas, ventilation and drainage in shallow ceiling voids; operating room plant | MEP BIM clash detection services, plus whole-model checks at shafts and plant rooms |
| Data centers | Cooling pipework vs cable containment and busbar; raised floor and hot-aisle zones | MEP clash detection and coordination services, often module by module |
| Airports and rail stations | Long-span structure, baggage systems, smoke extract and large ducts | Full BIM clash detection services with deep MEP coordination |
| Manufacturing and process plants | Process piping vs building services, crane zones, equipment access | Combined plant and MEP coordination |
| Commercial offices | Repetitive floors, corridor racks, façade interfaces | BIM clash detection for the core, MEP coordination for typical floors |
| Retrofit and heritage buildings | New services inside existing structure captured by laser scan | Scan-to-BIM followed by 3D clash detection
for MEP systems |
When to Choose MEP or BIM Clash Detection
- Choose MEP clash detection when architecture and structure are already coordinated, and the risk sits in ceiling voids, risers, and plant rooms.
- Choose BIM clash detection when you need whole-building constructability checks, design-stage sign-off, or ISO 19650 evidence for a public client.
- Choose both for hospitals, data centers, airports, and any public project in Italy above €2 million, where services density and compliance requirements overlap.
How do BIM requirements in Europe Affect Clash Detection?
European public clients increasingly require BIM, and clash detection is how teams show the model is coordinated. EU Directive 2014/24/EU (Article 22(4)) lets member states require BIM tools for public works. Each country has built its own rules on top, so BIM clash detection service providers working in Europe must adapt to national standards, not just software.
Netherlands: Open BIM and IFC-first Coordination
The Dutch government lists IFC on its comply-or-explain list of open standards (Forum Standaardisatie). The Rijksvastgoedbedrijf (Central Government Real Estate Agency) sets its own BIM requirements for suppliers, and industry uses the BIM Basis ILS published through BIM Loket to agree on information delivery (GlobalBIM summary). In practice, clash detection in the Netherlands is usually IFC-based, with NL-SfB classification and BCF issue exchange between different software platforms.
Germany: Federal Masterplan and VDI 2552
Germany’s federal building administration introduced BIM through the Masterplan BIM für Bundesbauten, published in early 2022, with a phased roll-out and defined BIM use cases (BIM für Bundesbauten). The VDI 2552 guideline series sets national guidance on BIM processes, data exchange and qualifications (BauNetz Wissen). Projects are typically run under a BIM-Abwicklungsplan (BAP), the German BIM execution plan, which defines the coordination and clash test regime.
Italy: BIM Mandatory on Public Works from 2025
Under Article 43 of Legislative Decree 36/2023, as amended by Decree 209/2024, BIM has been mandatory since 1 January 2025 for new public works and interventions on existing buildings with estimated works above €2 million; ordinary and extraordinary maintenance is excluded unless the asset was already designed in BIM (MIT opinion no. 3353). The code also requires contracting authorities to run a Common Data Environment (University of Trento). Italian projects follow the UNI 11337 series, which defines roles such as BIM Manager and BIM Coordinator. Heritage buildings add a further challenge: new MEP systems must be clash-checked against irregular historic structure captured by laser scanning.
Industry example: Data Center Expansion in the Netherlands
Consider a two-hall data center extension near Amsterdam. The client’s information requirements call for IFC delivery, NL-SfB classification and biweekly BCF-based coordination.
- Whole-model BIM clash detection confirms that the steel frame, roof plant platforms and façade louvers align with the architectural model.
- MEP clash detection then works hall by hall: chilled water pipework against cable containment, busbar against fire suppression, and service corridors against maintenance clearances for cooling units.
- Once each zone is signed off, the contractor prefabricates pipe spools and corridor racks off-site, which only works because the geometry was clash-free before fabrication.
What are the Common Challenges in Clash Detection?
Most clash detection problems come from model quality and process, not from software. A clean clash report depends on consistent models, sensible tolerances and clear ownership.
- Clash volume: a first federated run can return thousands of results, most of them duplicates or acceptable conditions.
- Mismatched detail: one discipline models at concept level while another models fabrication detail, so results are unreliable.
- IFC export issues: wrong origins, missing property sets or simplified geometry break open BIM workflows.
- Late design changes: a revised structural grid or equipment selection can reopen zones that were already signed off.
- Unmodeled elements: insulation, hangers, access zones, and structural openings are often missing from MEP models.
Best Practices for BIM Coordination and Clash Detection
- Write the clash matrix, tolerances, and service-priority rules into the BIM Execution Plan before modeling starts.
- Agree shared coordinates and a federation check on the first exchange.
- Model insulation, supports, and clearance zones as solids so soft clashes can be tested.
- Group clashes by zone and system, and report trends, not just totals.
- Exchange issues in BCF so every discipline works from the same issue list, whatever their software.
- Freeze coordinated zones formally and control changes after sign-off.
Common Mistakes to Avoid
- Running MEP clash tests on schematic models and drowning the team in false positives.
- Treating clash count as the KPI; closed critical clashes matter more than total numbers.
- Leaving MEP coordination until after structural design is frozen, when openings are expensive to add.
- Ignoring maintenance access because it does not appear as a hard clash.
- Buying clash reports without resolution support; a report that nobody acts on prevents nothing.
Which Standards Apply to BIM and MEP Clash Detection?
No single standard defines how to run clash tests, but several govern the information, exchange formats, and design rules that clash detection depends on.
| Standard | What it governs | Relevance to clash detection |
|---|---|---|
| ISO 19650-1 and -2 | Information management using BIM | Sets the EIR, BIM Execution Plan, and CDE that define clash tests and responsibilities |
| EN ISO 7817-1 | Level of Information Need | Defines how much geometry and data each model needs at each stage |
| ISO 16739-1 (IFC) | Open data schema for BIM exchange | Enables clash detection across different authoring tools |
| BCF (buildingSMART) | Issue exchange format | Carries clash issues between coordination and authoring software |
| VDI 2552 series | German national BIM guidance | Processes, data exchange and roles on German projects |
| UNI 11337 series | Italian digital construction information | Roles, information flows and model requirements on Italian projects |
| NL-SfB, BIM Basis ILS | Dutch classification and delivery agreements | Consistent object structure for IFC-based coordination in the Netherlands |
| EN 12056 | Gravity drainage inside buildings | Fixes drainage falls that limit MEP rerouting options |
| EN 12845 | Automatic sprinkler systems | Sets sprinkler layout and obstruction rules that create soft clashes |
How do you choose BIM Clash Detection Service Providers?
Choose a provider that resolves clashes, not one that only reports them. The strongest BIM clash detection service providers combine coordination software skills with engineering judgment in each discipline, especially building services.
| What to check | Why it matters | Question to ask |
|---|---|---|
| ISO 19650 experience | Public projects in Europe expect ISO 19650-aligned delivery | Can you show a BIM Execution Plan and clash matrix from a past project? |
| MEP engineering depth | MEP clashes need engineers who understand falls, pressure, access, and code clearances | Who resolves MEP clashes: modelers or building services engineers? |
| Open BIM workflow | Dutch and many German clients expect IFC and BCF | Do you coordinate in IFC and exchange issues in BCF? |
| Software stack | The provider must match the project’s tools | Which tools do you use: Revit, Navisworks, Solibri, BIM Collaborate Pro? |
| European project knowledge | Classification, language, and national standards differ by country | Have you delivered to VDI 2552, UNI 11337, or Dutch ILS requirements? |
| Deliverables | Reports alone do not build anything | Do you deliver coordinated models, combined services, and penetration drawings? |
| Data security | Project data often includes sensitive client information | How do you handle data under GDPR and client security requirements? |
A good BIM clash detection service should also be scalable: able to support a single coordination package, a full design-stage review, or ongoing contractor coordination through construction.
Key Takeaways
- BIM clash detection checks the whole federated model; MEP clash detection is a deeper, specialized check of building services inside it.
- MEP coordination needs tighter tolerances, clearance zones and more detailed models than whole-model checks.
- Most complex buildings in Europe need both: whole-model coordination for compliance and constructability, MEP coordination for installable, prefabrication-ready routes.
- National rules differ: IFC-first open BIM in the Netherlands, VDI 2552 and the federal masterplan in Germany, and mandatory BIM above €2 million on Italian public works.
- Judge providers on how they resolve clashes and what they deliver, not on clash counts.
Frequently Asked Questions About MEP and BIM Clash Detection
Is MEP clash detection part of BIM clash detection?
Yes. MEP clash detection is a subset of BIM clash detection that focuses on building services. It applies tighter tolerances, clearance rules, and service-priority logic that a general whole-model review does not cover in enough depth.
What is the difference between a hard clash and a soft clash?
A hard clash is a physical intersection between two elements. A soft clash is a breach of a required clearance, such as maintenance space around equipment, insulation thickness or a code-required distance.
Which software is used for 3D clash detection for MEP systems?
Common tools include Autodesk Navisworks Manage, Solibri Office, Autodesk BIM Collaborate Pro, and Revizto. MEP models are usually authored in Revit, with IFC used for exchange on open BIM projects.
When should clash detection start on a project?
Start at design development, once discipline models have reliable geometry, and continue through technical design and contractor coordination. Starting earlier with coarse tolerances can catch major spatial issues such as shaft sizes and floor-to-floor heights.
Is BIM mandatory in Italy, Germany and the Netherlands?
Italy has required BIM since 1 January 2025 on public works above an estimated €2 million. Germany is rolling BIM out on federal buildings through its BIM masterplan. The Netherlands prescribes open standards such as IFC for government and public clients and sets BIM requirements project by project.
How long does MEP clash detection take?
It depends on building size, model quality, and the number of disciplines. Coordination usually runs in weekly or biweekly cycles, zone by zone, until each area is signed off for construction.
What do MEP clash detection services deliver?
Typical deliverables are clash reports, BCF issue logs, a coordinated MEP model, combined services drawings, sleeve and penetration layouts, and fabrication drawings for prefabricated modules.
MEP clash detection and BIM clash detection are not competing options. BIM clash detection proves the building fits together; MEP clash detection proves the services inside it can be installed and maintained. On European projects, where open standards and national mandates shape how models are exchanged, the right scope is usually both, delivered by a team that understands building services engineering as well as coordination software.
Need MEP or BIM Clash detection Support for a European Project?
Enginerio provides BIM coordination and MEP clash detection services for projects across Europe, including the Netherlands, Germany, and Italy. Talk to our team about your next coordination package. (Writer note: link to Enginerio’s BIM coordination and MEP services pages.)