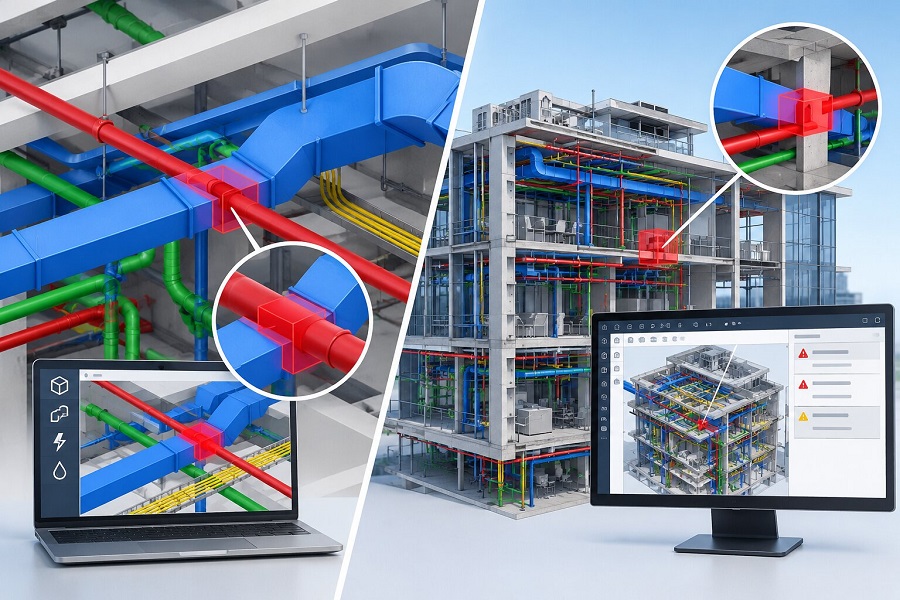

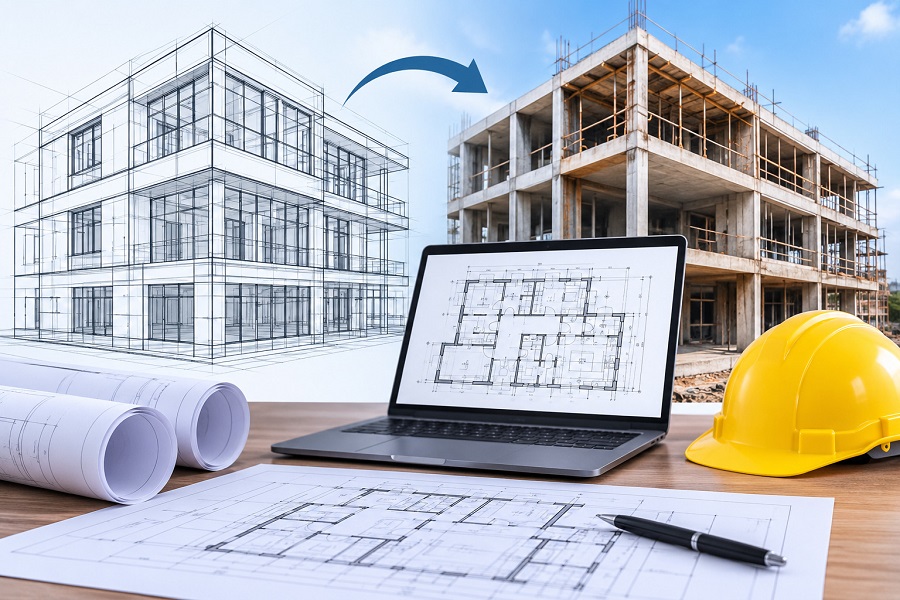
The Story in One Line: Construction drawings show what was designed, and as-built drawings show what was actually built. This guide explains how to close that gap so owners get records they can trust at handover and for years after.
Executive Summary
As-built drawings are the final drawings of a building, plant, or system that show it as it was actually constructed. They capture every change made on site after the construction drawings were issued, including revised dimensions, rerouted services and substituted equipment. Construction drawings show design intent, while as-built drawings record the result. They are prepared from contractor redlines, approved RFIs, change orders, submittals, and site photos. For existing buildings, they are prepared from field measurements or laser scans. The output is an updated 2D CAD set, an as-built BIM model, or both, delivered to the owner’s CAD or BIM standards at project closeout. Owners and facility teams use them for maintenance, compliance, and future renovation. The work covers architectural, structural, MEP, and plant disciplines. It is often outsourced when closeout overlaps with live projects or when a building has no reliable records.
What You Will Learn?
- What as-built drawings are and why owners need them after handover
- How as-built drawings differ from construction drawings and record drawings
- What as-built drawing services cover across architectural, structural, MEP, and plant work
- How redlines, field surveys and point clouds are turned into a finished CAD or BIM set
- How MEP as-builts come together on a real closeout, using a hospital wing expansion as the example
- Which standards and frameworks apply, including ISO 19650, the US National CAD Standard, LOD 500, and COBie
- Seven habits during construction that cut as-built drafting time at closeout
- What affects the cost and turnaround of as-built drawings
What Are As-Built Drawings?
As-built drawings are the final drawings of a building, plant, or system that show it exactly as constructed. They record every change made on site after the construction drawings were issued, including revised dimensions, rerouted services, substituted equipment, and relocated elements. Owners use them for operations, maintenance, and future renovation.
The drawings and the finished building are rarely an exact match. Ducts get rerouted around beams that landed a few inches off. A pump is swapped for an approved equal with different connection points. A wall moves to clear a column. Each change is small, but together they leave a drawing set that no longer matches the building.
That gap usually shows up years later, when a facility team opens a ceiling expecting a valve that is not there, or a renovation designer builds on dimensions nobody verified. Accurate records close that gap. They become the owner’s permanent record of the asset and, on most contracts, a closeout deliverable that is often tied to final payment.
The cost of unreliable facility records is well documented. A NIST study of the US capital facilities industry put the annual cost of poor information exchange at $15.8 billion, with owners and operators carrying $10.6 billion of it. Operations and maintenance staff alone spent an estimated $4.8 billion in 2002 verifying that documentation matched existing conditions. The figures are dated, but the problem they describe has not gone away.
As-built drafting lands at the end of a project, when site teams are demobilizing and the changes are scattered across marked-up prints, RFIs, and approved change orders. That is why many contractors, engineering consultants, and facility owners outsource this work. It gets done properly without pulling their own drafters off live projects.
Enginerio provides this work in 2D CAD and BIM across architectural, structural, MEP and plant disciplines. We work from whatever you have, whether that is a bundle of redlined PDFs, total station survey data, or a registered point cloud. The drawings we deliver follow your CAD standards and the owner’s handover requirements.
As-Built Drawings vs Construction Drawings
Construction drawings, also called issued-for-construction (IFC) or good-for-construction (GFC) drawings, show design intent. They tell the contractor what to build. As-built drawings show the result. They tell the owner what was built, where it sits, and how it differs from the design.
| Aspect | Construction Drawings | As-Built Drawings |
|---|---|---|
| Purpose | Tell the contractor what to build | Record what was actually built |
| Timing | Issued before and during construction | Completed at or after substantial completion |
| Prepared by | Architect and engineers of record | Contractor redlines, drafted into a clean final set |
| Content | Design dimensions, specifications and details | Field-verified dimensions, locations, approved changes and substitutions |
| Used by | Contractors, fabricators and inspectors | Owners, facility managers and future designers |
Record Drawing vs As-Built Drawing: What Is the Difference?
The two terms are often used interchangeably, but many contracts treat them separately. As-builts are the contractor’s marked-up set, updated on site as work progresses. Record drawings are the formal set the design team or a drafting partner prepares from those markups and issues to the owner.
Because record drawings rely on information supplied by the contractor, design professionals often add a note that field information has not been independently verified. Before closeout begins, check which term your contract uses and who is responsible for each set. In the UK, the MEP equivalent is often called as-fitted drawings.
What do As-Built Drawing Services include?
Redline to CAD Drafting
Site teams mark changes on printed or PDF sets in red. We consolidate those redlines with approved RFIs, change orders, and submittals, then update the CAD files so the final set reads as one coherent document instead of a patchwork of clouds and handwritten notes. Every change stays traceable to its source.
Measured Drawings of Existing Buildings
Older buildings often have no reliable drawings at all. Using field measurements, total station data, or survey notes from your team or a local surveyor, we prepare floor plans, elevations, sections, and site plans of existing conditions. These give renovation designers and property owners a dependable starting point.
Point Cloud to CAD and BIM
Laser scanning captures existing conditions far faster than tape and laser measurement. Our team works with registered point clouds to extract 2D drawings or build as-built models in Revit. For full model development, see our Scan to BIM Services.
MEP As-Builts
MEP systems usually change more than any other trade during construction. We document installed duct, pipe, conduit, and cable tray routes, equipment locations, valve and damper positions, and riser layouts, so maintenance teams know what is behind the ceiling before they open it. Related support is available through our MEP BIM Services.
Architectural and Structural As-Builts
We update plans, sections, elevations, framing plans and connection details to reflect as-constructed dimensions, relocated openings, revised member sizes and approved substitutions. Explore our Architectural CAD Drafting Services and Structural CAD Drafting Services for related work.
Plant and Piping As-Builts
After commissioning or a shutdown modification, plant documentation has to match the installed system. We update P&IDs, piping layouts, isometrics, and equipment arrangements from field markups so operations and safety teams work from current documents. Learn more about our P&ID Services.
As-Built BIM Models and Handover Data
Where the owner needs a model at handover, we update the construction model to match field conditions and attach the asset data facility teams rely on. We also prepare COBie deliverables for operations and maintenance.
How Our Drafting Process Works?
- Input review. We check the drawings, redlines, RFIs, change orders, submittals, photos, or scan data you share and flag gaps before drafting starts.
- Change log. Every field change is logged against its source document, so nothing depends on memory or guesswork.
- Drafting and modelling. We update the CAD files or Revit model to your layer, title block, and file naming standards.
- Quality check. Each change is cross-checked against the change log and the original markups before the set leaves our team.
- Review and revision. You or the owner reviews the set. We close out comments and reissue.
- Final issue. Files are delivered in the formats your contract calls for, typically DWG, RVT, PDF, and IFC, with COBie data where required.
Industry Example: MEP for a Hospital Wing Expansion
A typical scenario: A general contractor is closing out a new hospital wing. During construction, medical gas lines were rerouted to clear structural beams, two air handling units were swapped for approved equals with different connection points, and several fire dampers moved after coordination changes. The redlines sit across three subcontractors’ marked-up sets, and the owner’s facilities team wants DWG files plus an updated Revit model before it accepts the building.
Left to the last week, this becomes a round of chasing subcontractors and reconciling conflicting markups. Handled properly, the drafting team consolidates the three redline sets against the RFI and change order log, updates the MEP model and drawings, and flags any damper whose final position is unclear for site verification. The facilities team ends up with a record it can trust for infection-control shutdowns, damper inspections and future fit-outs.
Drawing Standards We Follow
There is no single global standard for documentation. Requirements come from the contract, the owner’s CAD or BIM standards, and the information management framework the project follows. We work to your requirements alongside these references:
ISO 19650-1 – Concepts and principles for managing information across the full life cycle of a built asset using BIM.
ISO 19650-3 – Information management during the operational phase of assets, which is where information is put to work.
United States National CAD Standard (NCS) V7 – Layer naming, sheet organization, drafting conventions, and notation for CAD drawing sets.
BIMForum Level of Development (LOD) Specification – Defines model content and reliability for LOD 100 to LOD 400. As-built models are commonly specified as LOD 500, the field-verified level defined in the AIA digital practice documents.
COBie – Construction Operations Building Information Exchange, the structured format for handing over asset data to facility teams.
Owner and Client Standards – Title blocks, layer structures, file naming, revision marking and submission formats set out in the contract or the owner’s CAD manual.
What are the Ways to Reduce Time on As-Built Drafting?
Most delays in drafting come from missing or messy inputs, not from the drafting itself. A few habits during construction save weeks at closeout.
- Redline as you go. Update a controlled site set every week rather than reconstructing changes from memory at the end.
- Keep one master set. Several marked-up copies across trades lead to conflicting information that someone has to resolve later.
- Reference every change. Tie each redline to its RFI, change order or submittal number so the drafter can verify it quickly.
- Photograph before closing up. Photos of services before ceilings and walls are closed answer questions that redlines cannot.
- Agree on deliverables early. Confirm file format, LOD, CAD standard and title block requirements at the start of the project, not at handover.
- Scan where it counts. For congested plant rooms and ceiling voids, a laser scan is faster and more reliable than manual measurement.
- Hand off in batches. Send completed floors or systems for drafting as they finish, so the workload is spread out instead of stacking up at the end.
Need your drawings done before handover? Send us your redlines, and we will take it from there. Get accurate, standards-compliant drawings delivered on schedule, so closeout keeps moving, and your team stays focused on live projects. Contact us to discuss your project requirements.
Key Takeaways
- As-built drawings record a project as constructed, not as designed, and are a standard closeout deliverable.
- As-builts are the contractor’s marked-up set. Record drawings are the formal set issued to the owner.
- Requirements come from the contract, the owner’s CAD or BIM standards, and frameworks such as ISO 19650.
- Redlining during construction, referencing every change, and agreeing on deliverables early are the quickest ways to cut drafting time at closeout.
- Enginerio delivers documentation in 2D CAD and BIM from redlines, surveys, and point clouds.
Frequently Asked Questions
1. What is an as-built drawing used for?
It serves as the permanent record of what was constructed. Facility teams rely on it for maintenance and repairs, owners use it for insurance, leasing, and compliance, and designers use it as the base for future renovations or expansions.
2. Who is responsible for preparing as-built drawings?
The contractor usually records changes on site, since they know what was installed. The final set may be drafted by the contractor, the design team, or an outsourced drafting partner, depending on the contract. The specifications should state who prepares them, in what format, and by when.
3. Do you need a site visit to create the drawings?
Not always. For new construction, redlined sets, approved change documents and site photos are usually enough. For existing buildings with no records, field measurements or a laser scan are needed. You or a local surveyor can capture that data and we draft from it.
4. Should the deliverable be 2D CAD or a BIM model?
That depends on the owner. Many facility teams still work in 2D CAD and PDF. Owners running BIM-based facility management usually want an updated model with asset data attached. We can deliver either, or both.
5. What information do you need to get started?
The latest CAD or Revit files, redlined drawings, approved RFIs and change orders, key submittals, and any site photos. For an existing building, share whatever survey data or scans you have. We flag gaps before drafting starts rather than filling them with assumptions.
6. How long does drafting take?
It depends on project size, the number of disciplines and the quality of the redlines. Clean, referenced markups turn around much faster than scattered notes. Share your inputs and we will give you a realistic timeline.
7. How much do the drawings cost?
There is no flat rate because cost depends on the scope of the job. The main factors are:
- Size: project size and the number of sheets.
- Disciplines: how many are involved (architectural, structural, MEP, or plant).
- Inputs: the quality of what you share, since clean, referenced redlines take far less time than scattered markups.
- Deliverable: whether you need 2D CAD, a BIM model, or both.
Existing buildings with no records cost more, because the drawings have to be built from survey or scan data. Share your inputs, and we will send a fixed quote, or see our pricing page for engagement options.