
Naveen Kumar

Director of BIM Services
Naveen Kumar is an experienced AEC professional with over 25+ years of industry experience in Building Information Modeling (BIM), virtual construction, and 3D coordination. He specializes in BIM implementation, team management, constructability reviews, and resolving design conflicts across architectural, structural, and MEP disciplines.
Top 10 MEP BIM Service Providers & Outsourcing Companies in India

Top 10 MEP BIM Service Providers & Outsourcing Companies in India

This guide compares 10 MEP BIM providers with delivery teams in India: Enginerio, Excelize, TrueCADD, Hitech BIM Services, J&F India, BIMACME Engineering, Q BIM TECH, Designheed, Monarch Innovation, and [replacement for Tejjy]. All offer MEP modelling and clash detection; they differ in LOD range, shop and spool drawings, scan to BIM, and
Read More
MEP Clash Detection vs BIM Clash Detection: Key Differences | Enginerio

MEP Clash Detection vs BIM Clash Detection: Key Differences

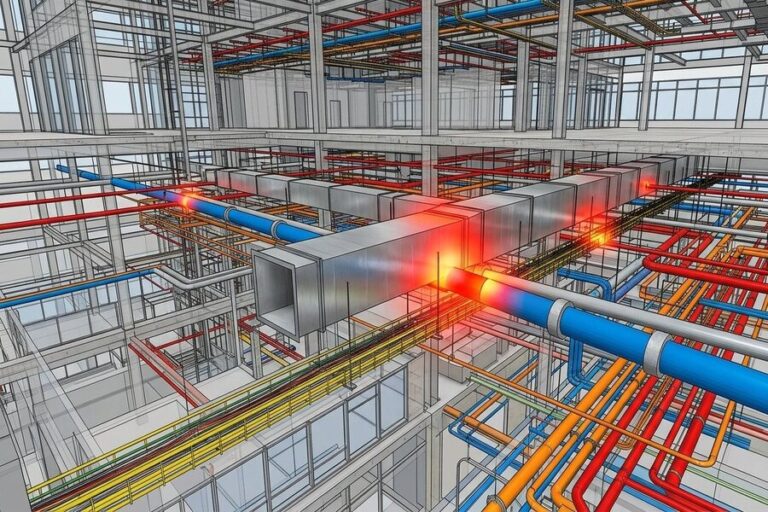
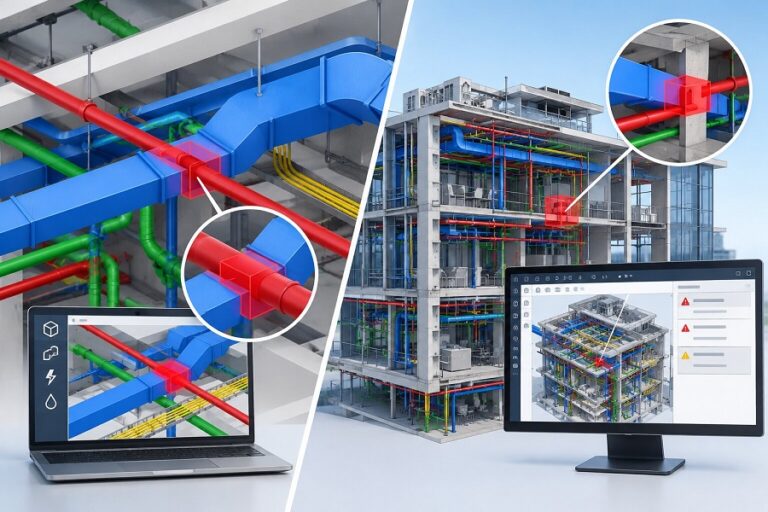
The Story in One Line: BIM clash detection checks whether every discipline in a federated model fits together, while MEP clash detection is a deeper check inside it, testing whether ducts, pipes, cable trays, and sprinklers can be installed, supported, and maintained, using tighter tolerances and clearance zones. Executive Summary MEP clash

Read More
Top 10 (Cost-Effective) Shop Drawing Service Providers in India

Top 10 (Cost-Effective) Shop Drawing Service Providers in India

Executive Summary Shop drawing service providers in India offer drafting and detailing services for structural steel, MEP, HVAC, millwork, architectural, and fabrication projects. When choosing a provider, consider their technical expertise, software capabilities, experience with international standards, quality control processes, turnaround times, and ability to handle revisions and project volumes. Many Indian

Read More
Shop & Fabrication Drawings

Shop & Fabrication Drawings: What they are and How to Choose the Right Partner for Your Business

Executive Summary Shop drawings help project teams identify coordination and constructability issues before fabrication or installation begins. Accurate documentation reduces fabrication errors, rework, material waste, and schedule disruption while providing a reliable basis for review, approval, production, and site installation. Key Takeaways Accurate shop drawings connect approved design information with fabrication and

Read More
HVAC Shop Drawings and HVAC Duct Shop Drawings: What They Are, How They Work, and Why They Matter

HVAC Shop Drawings and HVAC Duct Shop Drawings: What They Are, How They Work, and Why They Matter

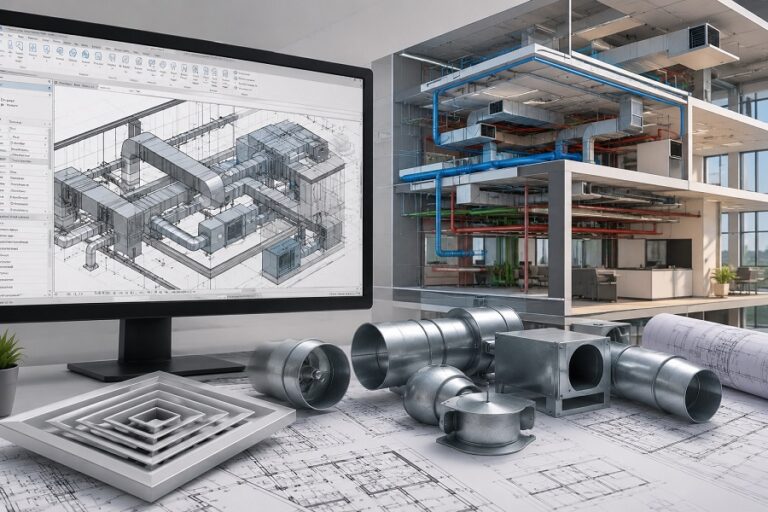
Executive Summary HVAC shop drawings are fabrication- and installation-level documents that convert a consultant’s HVAC design into buildable detail. They fix coordinated duct sizes, routing, installed elevations, gauge and reinforcement, joint types, damper and access locations, support details, and equipment connections. HVAC duct shop drawings are the sheet-metal subset, carrying cut lengths,

Read More
Why European Companies Outsource CAD, BIM and Engineering Services

Why European Companies Outsource CAD, BIM and Engineering Services

Executive Summary European companies outsource CAD, BIM, and engineering services to address engineering talent shortages, improve project scalability, access specialised technical expertise, accelerate delivery, and optimize operating costs. Increasingly, outsourcing is viewed as a strategic extension of in-house engineering teams rather than simply a way to reduce costs. European engineering, manufacturing, and

Read More
What Are the Biggest MEP Coordination Challenges in Europe?

What Are the Biggest MEP Coordination Challenges in Europe?

Executive Summary Key MEP Coordination Challenges at a Glance The biggest MEP coordination challenges in Europe include managing multidisciplinary BIM models, resolving clashes between building services, complying with country-specific regulations, coordinating multiple project stakeholders, handling frequent design revisions, and producing accurate MEP coordination drawings for construction. Using 3D MEP coordination and BIM-based

Read More
Best Practices for Creating HVAC Revit Families for European Projects

Best Practices for Creating HVAC Revit Families for European Projects

Executive Summary The best practices for creating HVAC Revit families include accurate geometry, well-structured parameters, correctly configured MEP connectors, appropriate levels of detail, and project-specific information requirements. Families should also be tested for system connectivity, scheduling, tagging, model performance, and compatibility with the project’s BIM workflows. Creating reliable HVAC Revit families involves

Read More
How to Choose the Right Shop Drawing Service Provider in Europe

How to Choose the Right Shop Drawing Service Provider in Europe

Executive Summary Choose a shop drawing service provider with proven industry experience, BIM and CAD expertise, a documented quality assurance process, and knowledge of applicable construction standards such as ISO 19650 and the Eurocodes. The best providers deliver coordinated, fabrication-ready drawings that reduce errors, improve constructability, and support timely project delivery. Construction

Read More
What Is Revit Automation? A Beginner’s Guide to Dynamo for BIM Workflows

What Is Revit Automation? A Beginner’s Guide to Dynamo for BIM Workflows

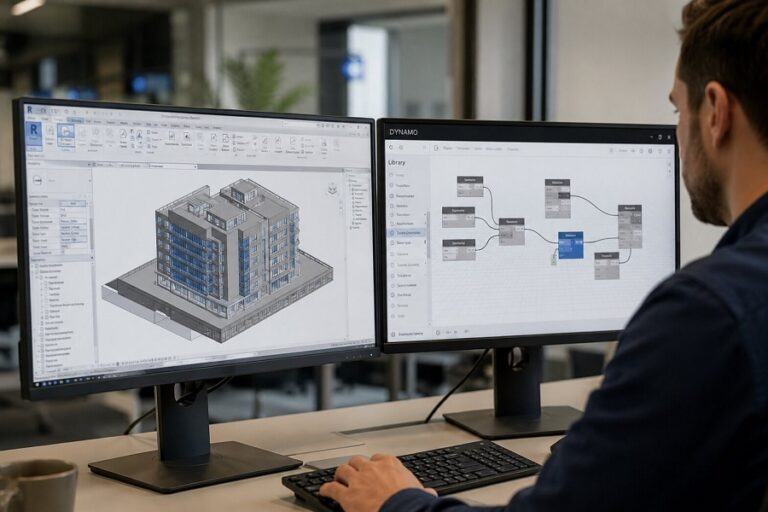
Revit automation is the use of scripts, visual programming tools, and application programming interfaces (APIs) to automate repetitive tasks within Autodesk Revit. By reducing manual effort in modeling, documentation, and data management, Revit automation helps BIM teams improve consistency, reduce errors, and deliver projects more efficiently. Dynamo, Autodesk’s visual programming platform, is

Read More
Best Practices for MEP Clash Detection in BIM Projects

Best Practices for MEP Clash Detection and Resolution in BIM Projects

Regular coordination meetings, multidisciplinary collaboration, and proper tracking of clash resolution in BIM projects are essential to ensure clashes are not just identified but fully resolved. Many organizations also outsource MEP clash resolution to experienced BIM partners to improve accuracy, reduce rework, and ensure smooth project execution. Anyone who has worked on

Read More
Structural Steel Shop Drawings: A Practical Guide for Modern Projects

Structural Steel Shop Drawings: A Practical Guide for Modern Projects

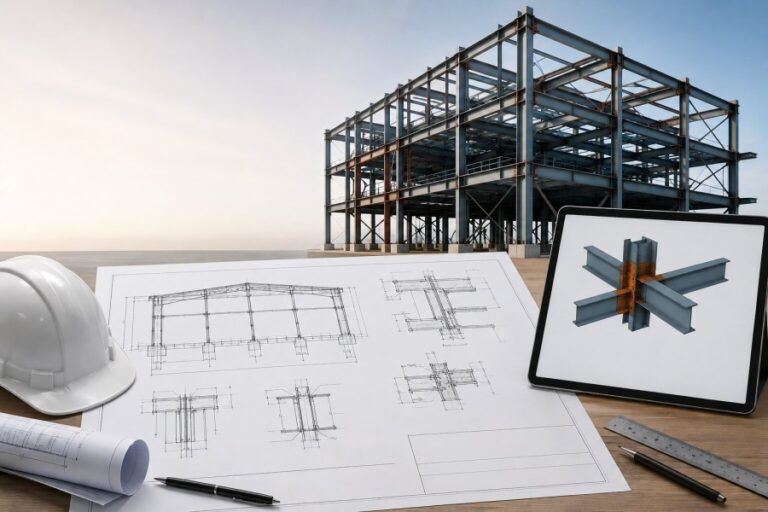
Structural steel shop drawings are detailed fabrication and erection documents developed from structural design drawings, project specifications, and engineering requirements. While design drawings communicate structural intent, shop drawings for structural steel provide the precise information needed for fabrication and installation. They define how each steel component should be manufactured, assembled, and connected

Read More
What Are Fabrication Drawings?

What Are Fabrication Drawings? Types, Uses, and Key Benefits

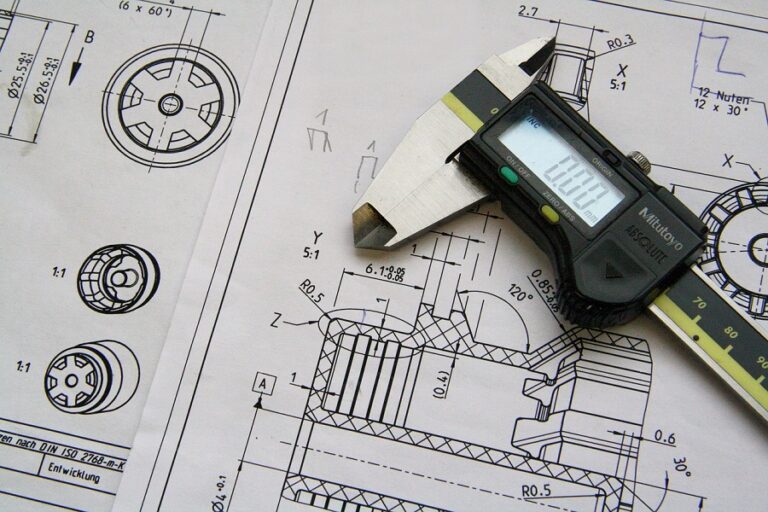
Fabrication drawings sit at the core of any project that transitions from design intent to physical production. Whether in manufacturing, construction, or industrial engineering, these drawings provide the exact instructions required to build components accurately. When people ask, what are fabrication drawings, they are really asking how ideas are translated into precise,

Read More
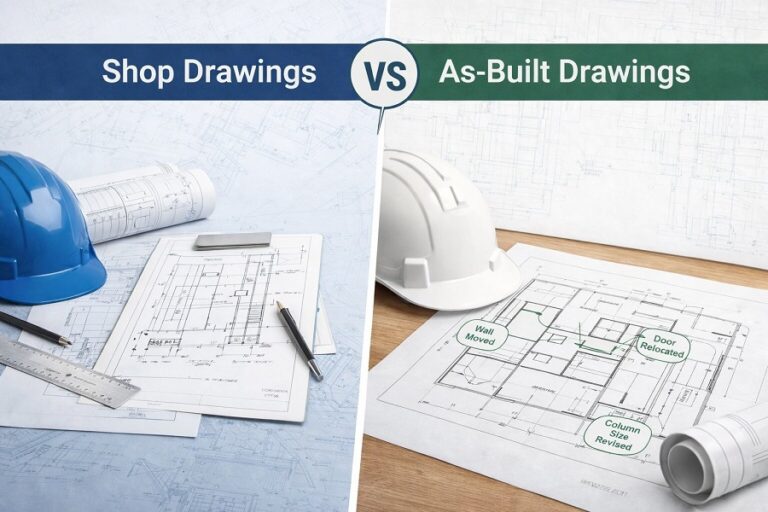
Shop Drawings vs Design Drawings? Here’s How Experts Help

Shop Drawings vs Design Drawings? Here’s How Experts Help

In any engineering or manufacturing workflow, drawings are the backbone of execution. Yet, confusion often arises between design drawings and shop drawings. Both are essential, both are technical, and both serve different but interconnected purposes. Understanding this distinction is not just academic. It directly impacts project timelines, cost control, and fabrication accuracy.

Read More
Understanding the Shop Drawing Review Cycle: From Submission to Approval

Understanding the Shop Drawing Review Cycle: From Submission to Approval

Fabrication documentation is a critical engineering checkpoint, not an administrative afterthought. These deliverables translate analytical and conceptual designs into manufacturing- and assembly-ready instructions that determine whether components can be built, assembled, and integrated as intended. When the scope involves complex mechanical assemblies, the review cycle directly impacts quality, lead time, and system

Read More
Common Errors in Structural CAD Drafting and How to Avoid Them

Common Errors in Structural CAD Drafting and How to Avoid Them

The successful execution of a construction project depends on its blueprint. If the blueprint clearly and accurately represents the beams, columns, weldments, trusses, and other structural elements, then it becomes easy for the engineers, fabricators, and construction teams to perform their tasks without any error. To create detailed and precise 2D and

Read More
Overcoming BIM Adoption Challenges Through Outsourcing

Overcoming BIM Adoption Challenges Through Outsourcing

Building Information Modeling (BIM) has revolutionized the construction industry, offering transformative benefits in terms of innovation, collaboration, and efficiency. From its emergence in the 1970s to its present-day applications, BIM has evolved as a powerful tool for architects, engineers, and construction professionals. However, despite its immense potential, BIM adoption has faced challenges

Read More
Is Your CAD Platform Built for the Future? 7 Ways to Know

Is Your CAD Platform Built for the Future? 7 Ways to Know

When it comes to product design engineering, there’s little room for errors or inefficiencies. That’s why, every tool in your design stack matters. Even your CAD tool has to earn its place. Because yesterday’s software cannot solve tomorrow’s problems! Only the right CAD design and drafting software can help you work smarter,

Read More
Shop Drawings: What They Are, Why They Matter, and How to Get Them Right

Shop Drawings: What They Are, Why They Matter, and How to Get Them Right

Shop drawings – also called Technical drawings – are highly detailed plans prepared for contractors, fabricators, or manufacturers. They show how each component of a product will be manufactured, assembled, and installed.  Shop and fabrication drawings are needed during the manufacturing and assembly of: Products or components for Manufacturing  Special Purpose Machines

Read More
What is AI CAD? How It is Transforming Engineering Designs and Workflows

What is AI CAD? How It is Transforming Engineering Designs and Workflows

Computer-Aided Design (CAD) software has long been the go-to tool for designers, drafters, and engineers. Software like AutoCAD, SolidWorks, and Autodesk Revit helps professionals create accurate 2D and 3D models for their engineering designs and workflows. With the advent of thinking technologies, industries demand faster turnaround time and higher designing and modeling

Read More
How Plant 3D Modeling Adds Value to Aging Facilities

Plant 3D Modeling: How It Adds Value to Old, Aging Plants and Facilities

Most industrial plants have been operating for decades. This longevity comes with its own set of problems. Over time, these facilities undergo countless modifications, equipment changes, and process adjustments. Most of these changes often go undocumented, too. As a result, the original design drawings no longer reflect the reality on the ground.

Read More
The Ultimate Shop Drawing Checklist for Error-Free Fabrication

The Ultimate Shop Drawing Checklist for Error-Free Fabrication

When it comes to fabrication, even the smallest mistake while creating shop drawings can cause big problems — from costly rework to project delays. A detailed checklist can help you catch shop drawing errors early and keep production running smoothly. Here’s a quick checklist to make sure everything is covered before you

Read More
Common Mistakes in Shop Drawings and How to Avoid Them

Common Mistakes in Shop Drawings and How to Avoid Them

When it comes to product manufacturing, accuracy is not just important, it’s non-negotiable. Even the slightest mistake in the shop drawing can lead to costly delays or complete product failure. However, despite using the best CAD design and drafting software for product shop drawing, mistakes still happen, which may lead to costly

Read More
5 Common Product Design Flaws That Expert Shop Drawings Can Prevent

5 Common Product Design Flaws That Expert Shop Drawings Can Prevent

Product designing is like solving a puzzle. Every piece – materials, dimensions, assembly steps – needs to fit perfectly to bring your vision to life. Just a small mistake in the design phase can lead to big problems later: wasted time, accelerated product development costs, unhappy customers, and even safety risks. This

Read More
Understanding HVAC Shop Drawings: Commercial Versus Residential

Understanding HVAC Shop Drawings: Commercial Versus Residential

The underlying goal of all the Heating, Ventilation, and Air Conditioning (HVAC) systems is the same – to keep you comfortable. However, residential and commercial HVAC systems aren’t interchangeable – they differ significantly due to their components, sizes, and capacities. That’s why, while they both heat, cool and ventilate your home or

Read More
Shop Drawings vs. Design Drawings – Key Differences

Shop Drawings vs. Design Drawings – Key Differences

Designing a product or constructing a building is a complicated task. To ensure everything runs smoothly, multiple sets of drawings and documents are required at various stages and phases of the project lifecycle. These drawings serve as visual guides and detail every step of the process and ensure everyone involved knows exactly

Read More